
Address
422 Settlers Lane, Kure Beach, NC
Price
$ 810,000
Property Attributes
- MLS#100585344
- TypeSingle Family
- Listing Status Active
- CountyNEW HANOVER
- CityKure Beach
- AreaKure Beach Village
- NeighborhoodKure Beach
- Zip28449
- StyleSingle Family Residence
- Year Built2002
- Taxes$ 3809
- Price$ 810,000
- Bedrooms4
- Full Bathrooms3
- Half Bathrooms0
- Sqr Footage2060
- Lot Size0.13 Acres
Data Source:
North Carolina Regional MLS (NCRMLS)
Property Description
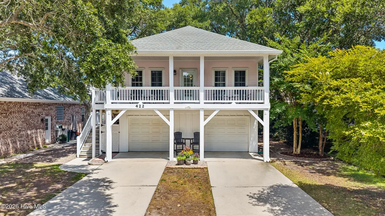
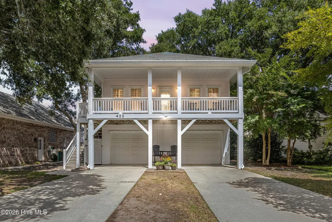
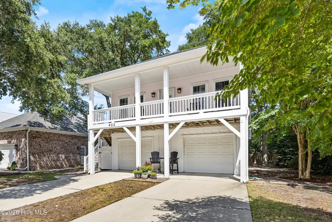
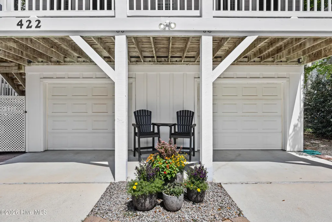
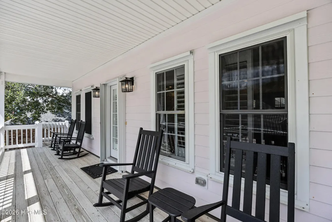
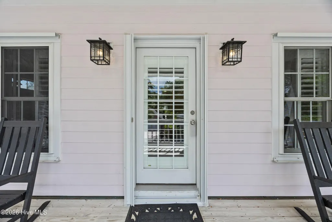
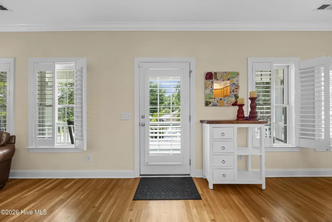
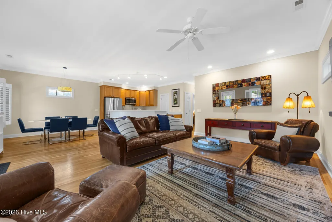
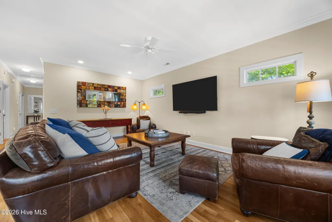
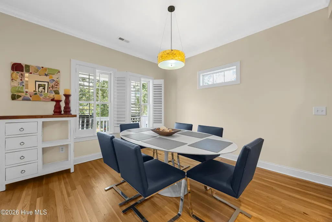
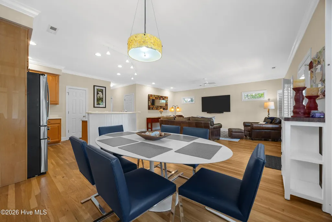
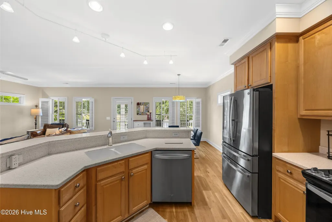
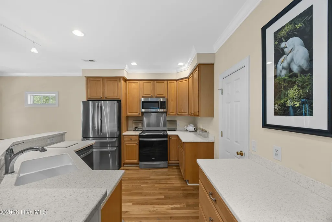
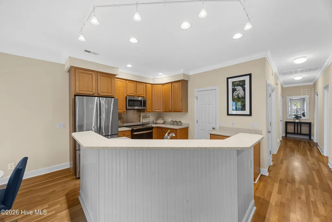
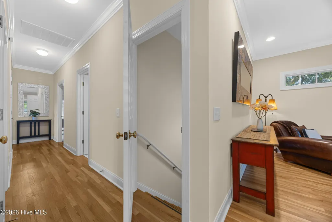
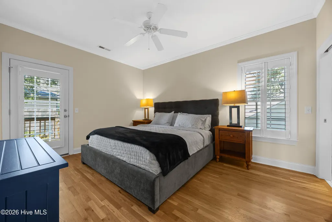
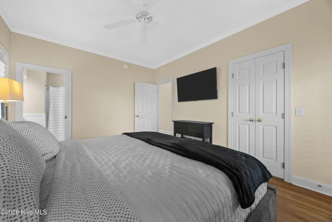
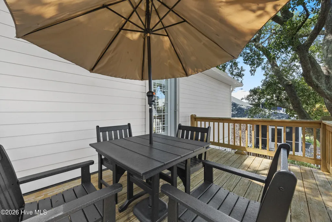
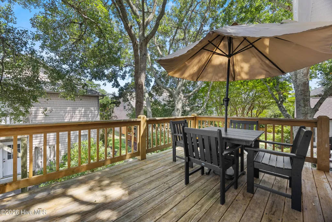
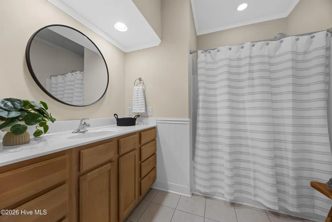
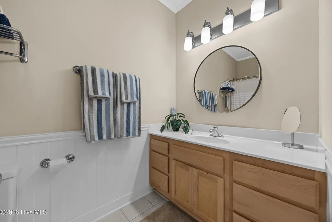
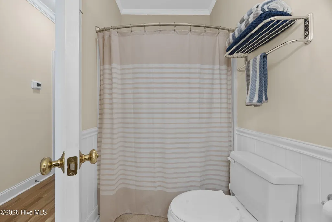
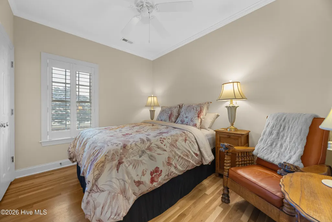
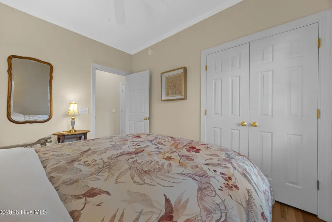
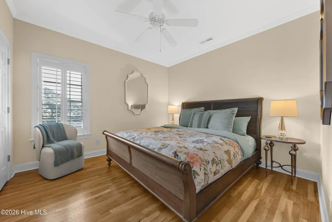
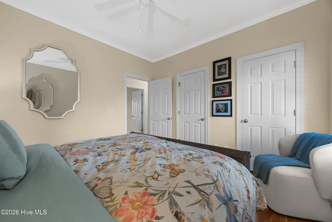
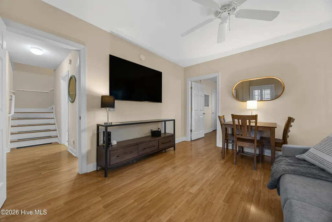
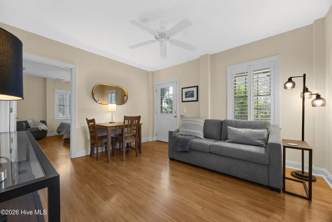
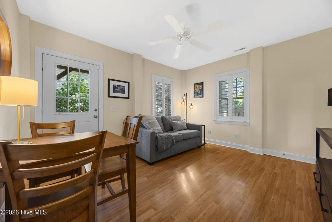
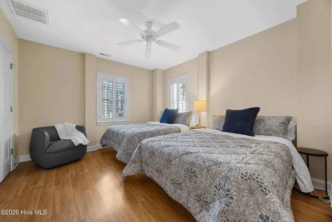
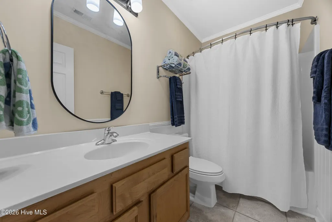
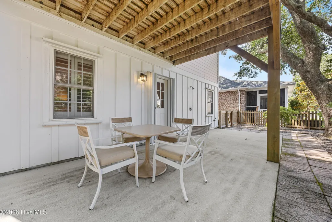
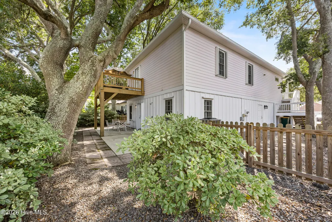
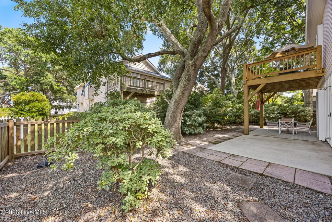
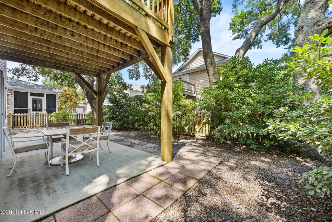
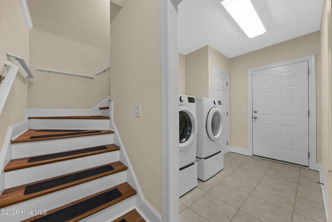
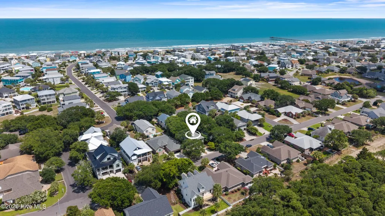
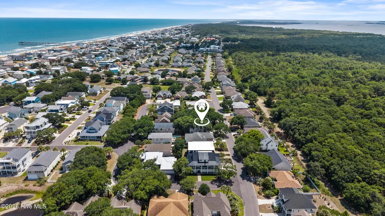
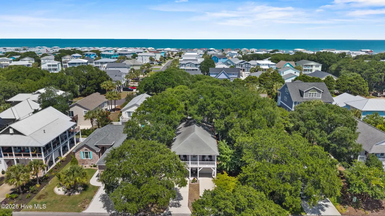
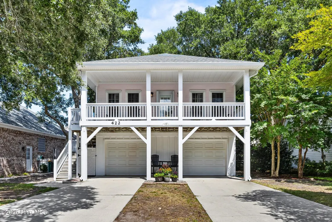
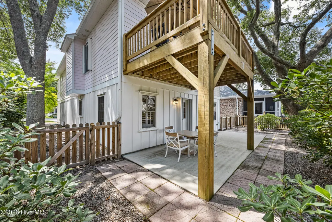
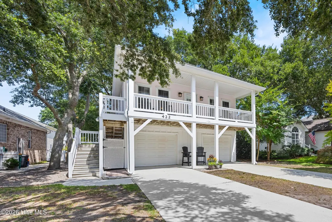
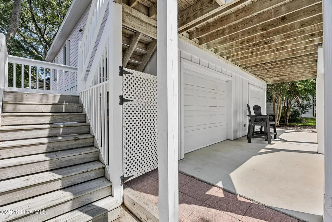
A peaceful treehouse retreat at the beach! Tucked among mature trees, this inviting home offers a relaxed coastal setting with a generous front porch and a mostly hardscaped backyard--less time mowing, more time enjoying the beach life. Inside, hardwood floors, solid-surface countertops, and a soft, welcoming paint palette create an easy, comfortable feel. The bathrooms have been refreshed with contemporary lighting and mirrors. The HVAC, washer/dryer, refrigerator, range, and dishwasher have all been replaced within the past two years, and a whole-house dehumidifier adds an extra layer of cool, comfortable living. Life in Kure Beach Village comes with an impressive collection of amenities, including two pools, tennis courts, a clubhouse, exercise room, and deeded beach access with parking and a restroom--all for a reasonable annual fee. Whether you join the community book club or card night, take a dip in the pool, head to the beach, or simply wave hello to neighbors from your front porch, this is a place designed for enjoying life at a more relaxed pace.
| Elementary School | Middle School | High School |
|---|---|---|
| Carolina Beach Elementary School | Murray Middle School | Ashley High School |
| Price History | |
|---|---|
| 6/30/2026 | Listed $825,000 |
| 9/10/2026 | 2$810,000 |
General Features
| Living Area | 2060.0 |
|---|---|
| Heating | Electric,Heat Pump |
| Cooling | Central Air |
| Utilities | Cable Available |
| Possession | Close Of Escrow,At Closing |
| Roof | Shingle |
| Appliances | Built-In Microwave,Dryer,Dishwasher,Electric Range |
| Zoning | RA-2A |
| HOA Fee | 475.0 |
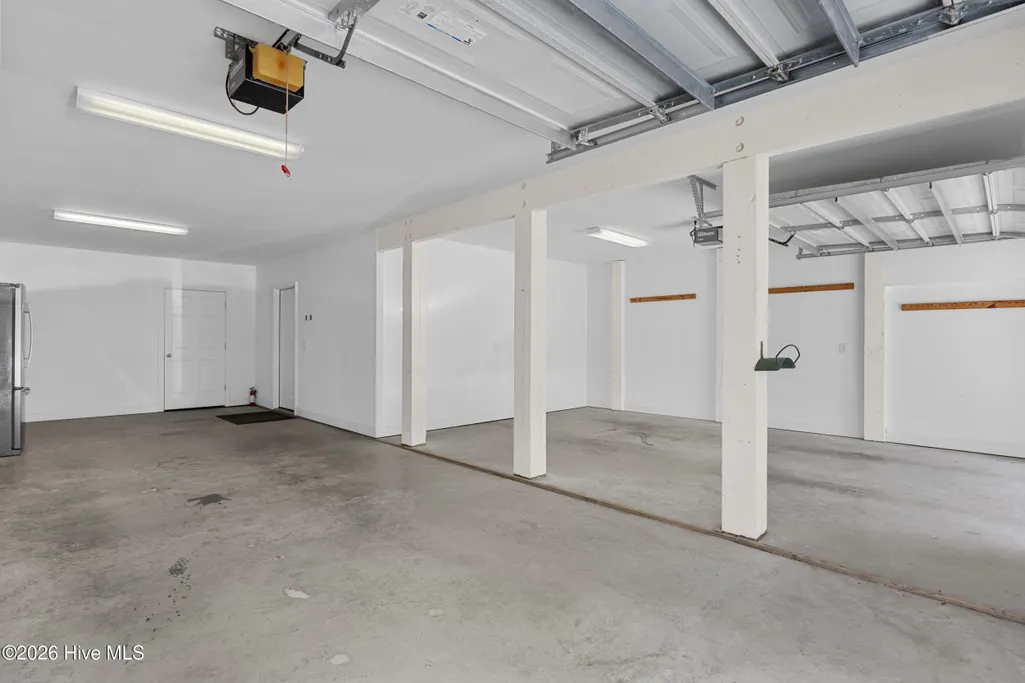
| Garage Spaces | 3.0 |
| Patio/Porch Features | Patio,Balcony,Front Porch |
| Construction Materials | Fiber Cement,Wood Frame |
| Pets Allowed | Yes |
| Year Built | 2002 |
| View | None |
| Levels | Two |
| Property Subtype | Single Family Residence |
| Tax Year | 2025 |
| Taxes | 3809.66 |
| Parcel Number | R09209-013-004-000 |
| Assoc Fee Paid Per | Annually |
| County | New Hanover |
| Operating Expense | 0.0 |
| New Construction | No |
| Property Type | Residential |
| In City Limits? (Y/N) | Yes |
| Association Amenities | Beach Rights,Clubhouse,Community Pool,Fitness Center,Maintenance Common Areas,Pickleball,Tennis Court(s) |
| HOA | Yes |
| Attached Garage | Yes |
| Subdivision Name | Kure Beach Village |
| Garage Y/N | Yes |
| Total Rooms | 7 |
| Full Baths | 3 |
| Status | Active |
| Directions | 421 S Make right onto Dow. Follow around bend which turns into K St. Make first left onto Settlers. Home on the right. |
| High School | Ashley |
| City | Kure Beach |
| Association Name | Kure Beach Village |
| High School District | New Hanover |
| Lot Size Units | Acres |
| Lot Size Square Feet | 5663.0 |
| Carport Spaces | 0.0 |
| Carport Y/N | No |
| Elementary School | Carolina Beach |
| Property Attached Y/N | Yes |
| Land Lease Y/N | No |
| Home Warranty Y/N | No |
| Middle/Junior High School | Murray |
| Property Condition | Completed |
| Lease Considered Y/N | No |
| Virtual Tour | https://www.zillow.com/view-imx/04ad9bf4-d83a-4812-8120-4be1c443c1d7?setAttribution=mls&wl=true&initialViewType=pano&utm_source=dashboard |
| Structure Type | Wood Frame,Stick Built |
| Living Area Units | Square Feet |
| Standard Status | Active |
| Tax Assessed Value | 797000 |
| Legal Description | LOT 35R SEC 3-B KURE BEACH VILLAGE |
| IslandOrMainland | Island |
Interior Features
| Interior Amenities | Solid Surface,Ceiling Fan(s),Pantry |
|---|---|
| Basement | Exterior Entry,Finished |
| Water Heater | Electric |
| Master Bed Level | Primary Living Area |
| Total Stories | 1 |
| Basement (Y/N) | No |
| Air Conditioning Y/N | Yes |
| Heating Y/N | Yes |
| Fireplace Y/N | No |
| Laundry Features | Laundry Room |
| Total Bedrooms | 4 |
| Attic Features | Scuttle |
| Entry Level | 2 |
| Room Type | Master Bedroom,Bedroom 2,Bedroom 3,Bedroom 4,Living Room,Dining Room,Dining Area |
| Unit Type | 4 Bedroom Or More |
| Total Baths | 3 |
| Living Area Range | 2000 - 2199 |
| SmokingYN | No |
Exterior Features
| Exterior Amenities | Shutters - Board/Hurricane,Irrigation System |
|---|---|
| Exterior Finish | Fiber Cement |
| Fencing | Wood |
| Parking Features | Concrete |
| Water Source | Public |
| Total Parking | 3.0 |
| Lot Size Area | 0.13 |
| Foundation Details | Other,Pilings |
| Spa | No |
| Building Area Total | 2060.0 |
| Lot Dimensions | 56x100 |
| Lot Size Acres | 0.13 |
| Frontage Type | See Remarks |
| Waterfront Y/N | No |
| Road Frontage Type | City Street,State Road |
| Crops Included Y/N | No |
| Horse Y/N | No |
Amenities
- Foreclosure
- Views
- Short Sale
- New Construction
- Adult 55+
- Lease To Own
- No HOA Fees
- Furnished
- Primary On Main
- Air Conditioning
- Seller Finance
- Green
- Fixer Upper
- Horse
- Golf
- Fireplace
- Deck
- Garage
- Basement
- Pool
Property vs Single Family Average in 28449
Price
Taxes
Year Built
Visits


 The data relating to real estate on this web site comes in part from the Internet Data Exchange program of Hive MLS LLC, and is updated as of September 29, 2026 1:26 AM UTC All information is deemed reliable but not guaranteed and should be independently verified. All properties are subject to prior sale, change, or withdrawal. Neither listing broker(s) nor Century 21 The Realty Group - Greenville shall be responsible for any typographical errors, misinformation, or misprints, and shall be held totally
